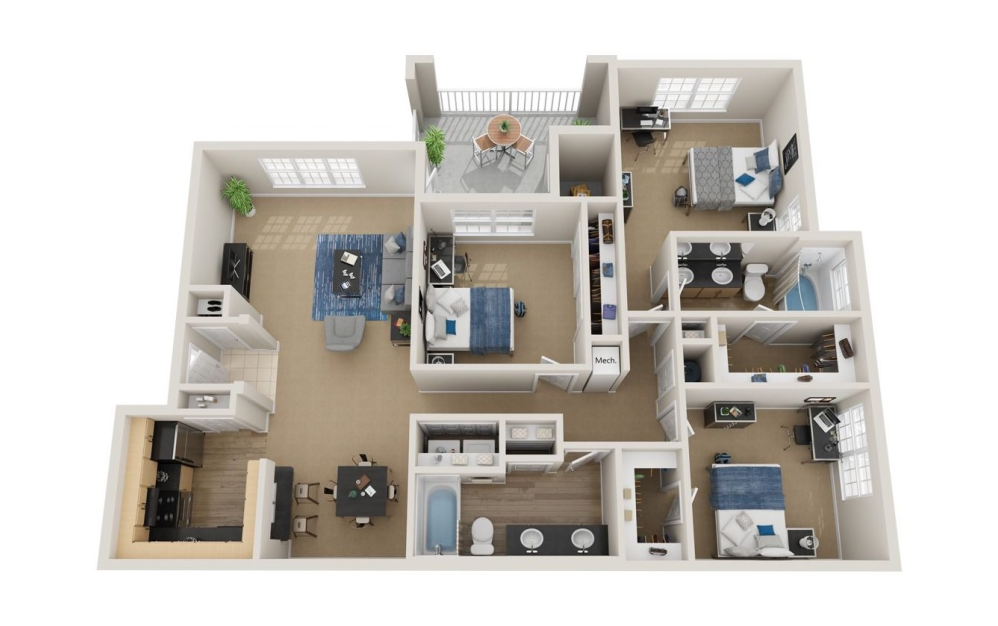
Choose Your Apartment

Each unit includes soaking tubs, screened patios or balconies, and oversized walk-in closets. Select apartments include vaulted ceilings, ceiling fans in the living room, and wood-burning fireplaces with mantels. Kitchens are equipped with breakfast bars, full-size pantries, double stainless steel sinks with disposals, and separate dining areas. For added convenience, many of our apartments come with full-size washers and dryers, built-in bookshelves, and are pre-wired for intrusion alarms. We also offer attached single or double-car garages for select layouts. Find your best fit!
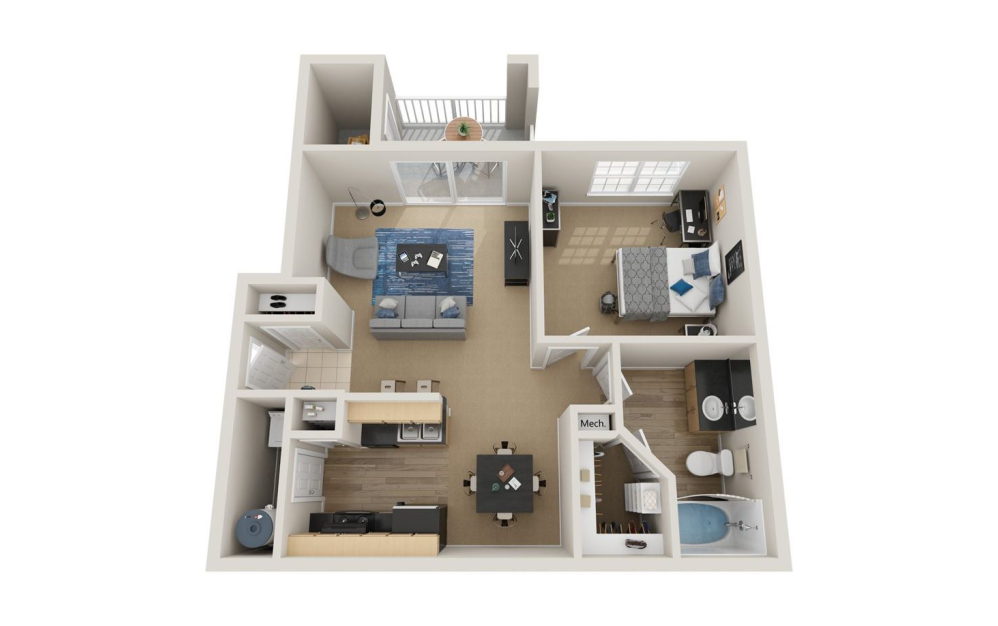
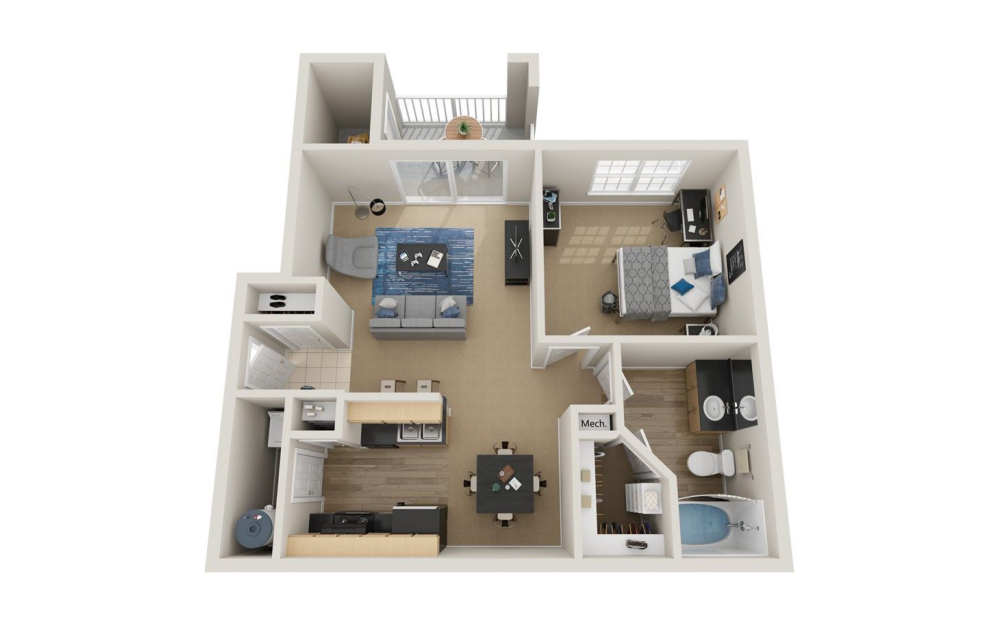
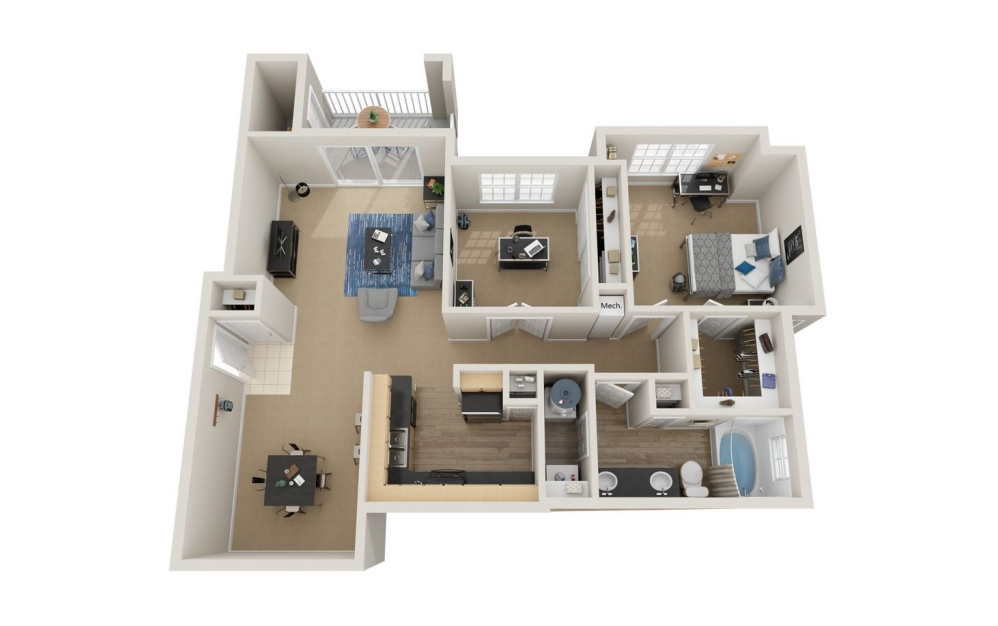
Azalea - 1 bedroom floor plan layout with 1 bathroom and 776 square feet
View Floor Plan

Azalea

1 bed1 bath776 sq. ft.

Starting at $1,418

Only 1 left!

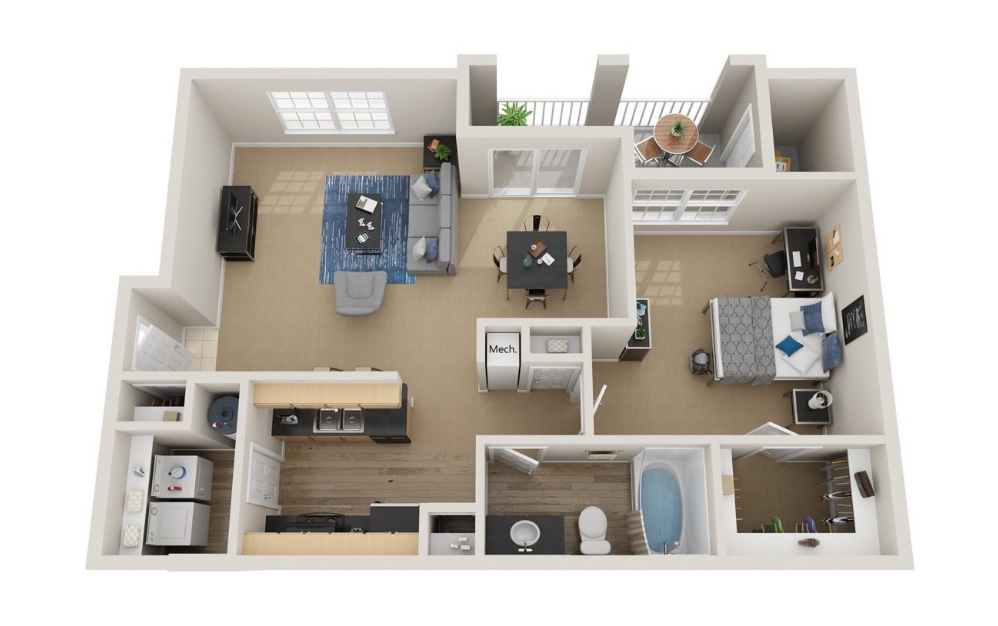
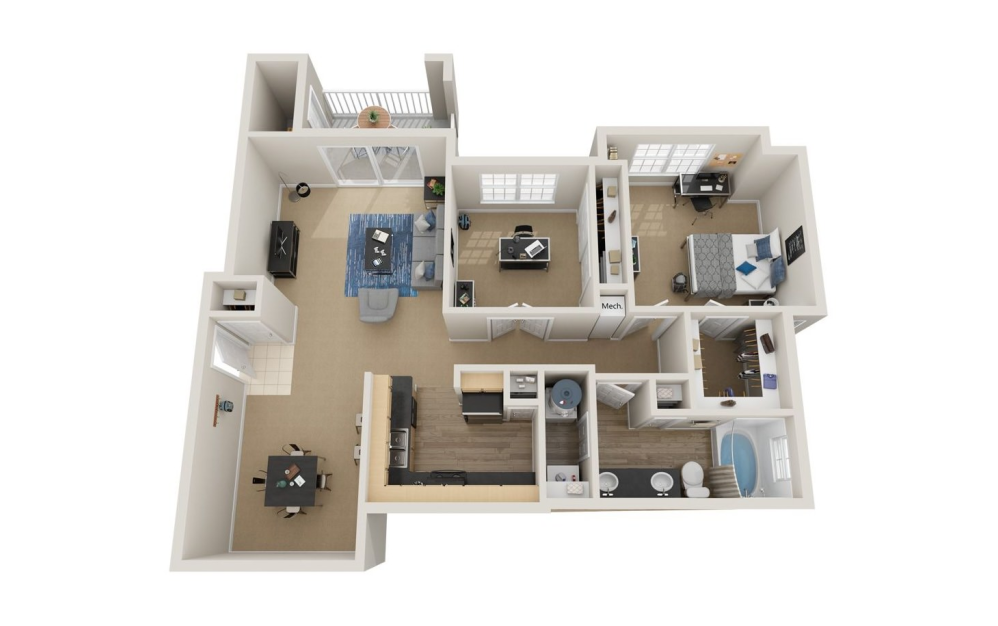
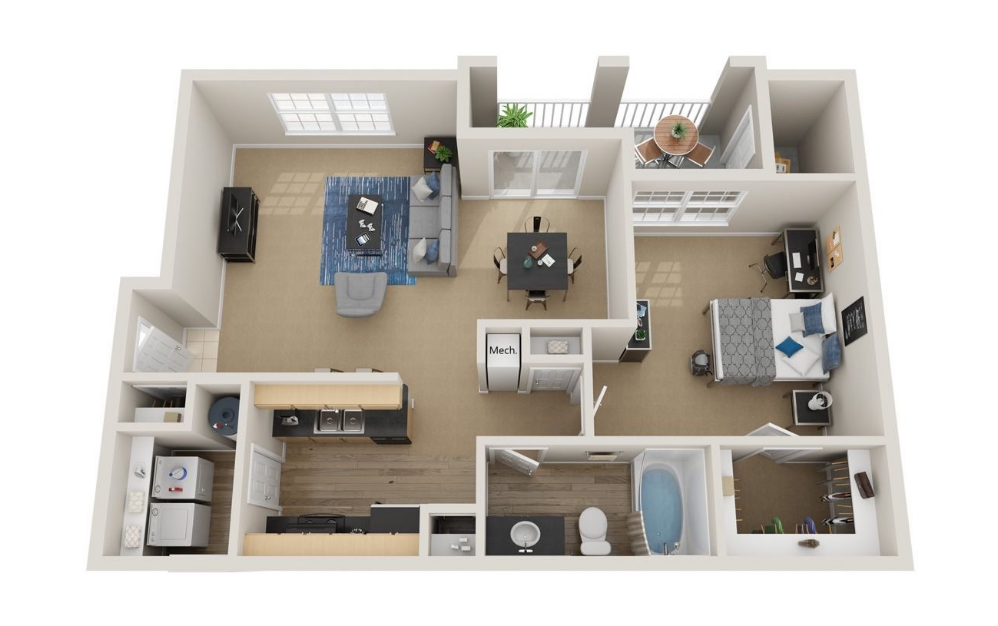
Azalea | Upgraded - 1 bedroom floor plan layout with 1 bathroom and 776 square feet
View Floor Plan

Azalea | Upgraded

1 bed1 bath776 sq. ft.
Starting at $1,443

Only 3 left!

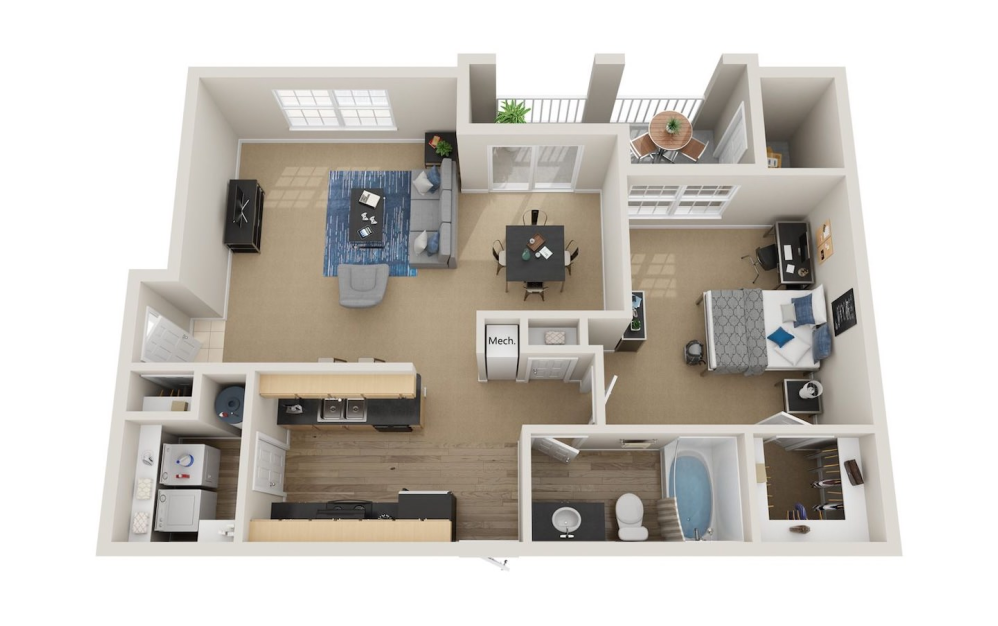
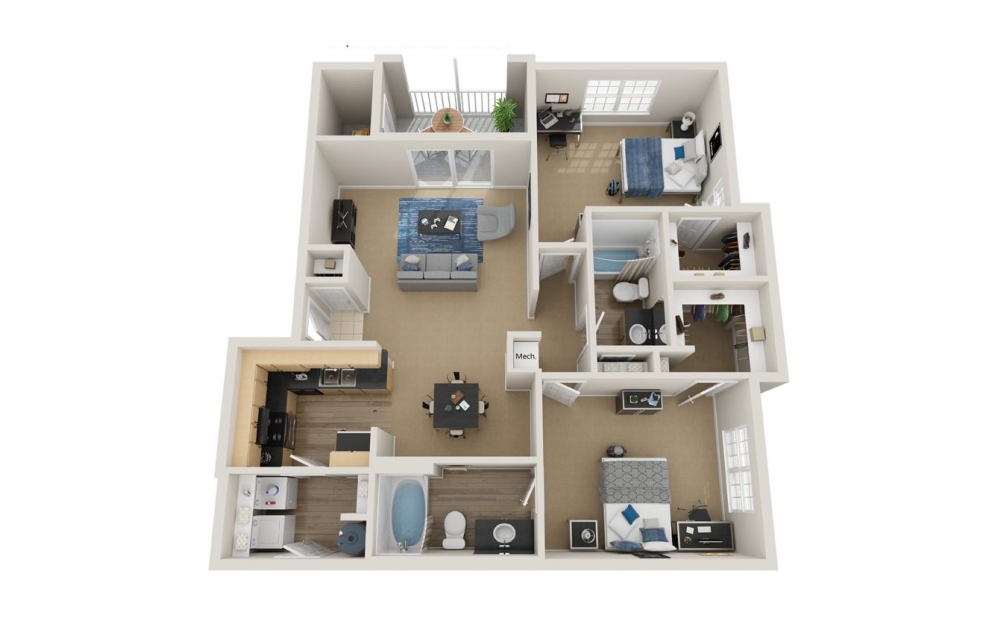
Calla - 1 bedroom floor plan layout with 1 bathroom and 898 square feet
View Floor Plan

Calla

1 bed1 bath898 sq. ft.

Starting at $1,583

Only 1 left!

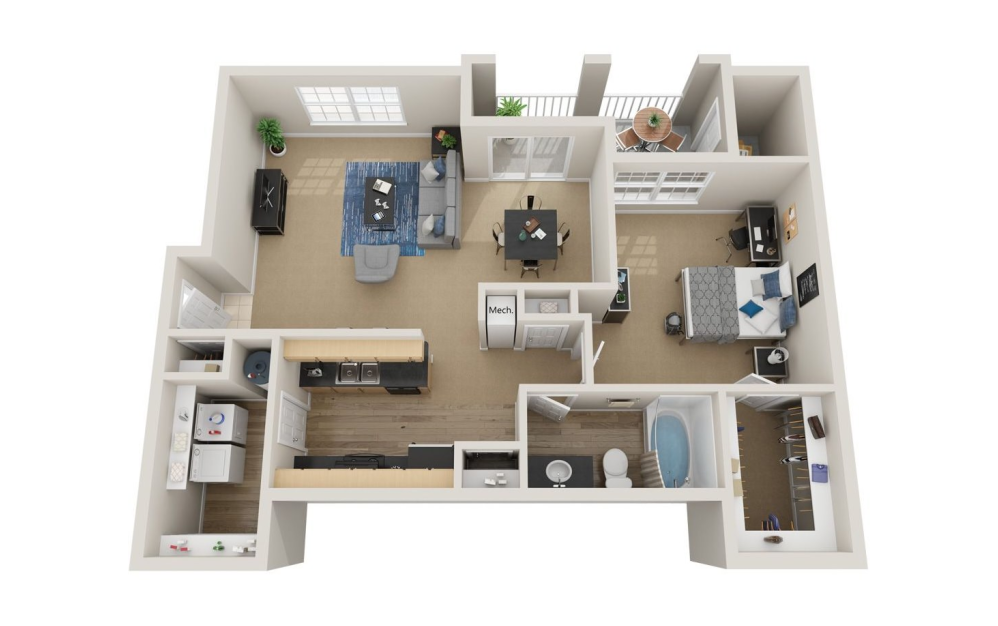
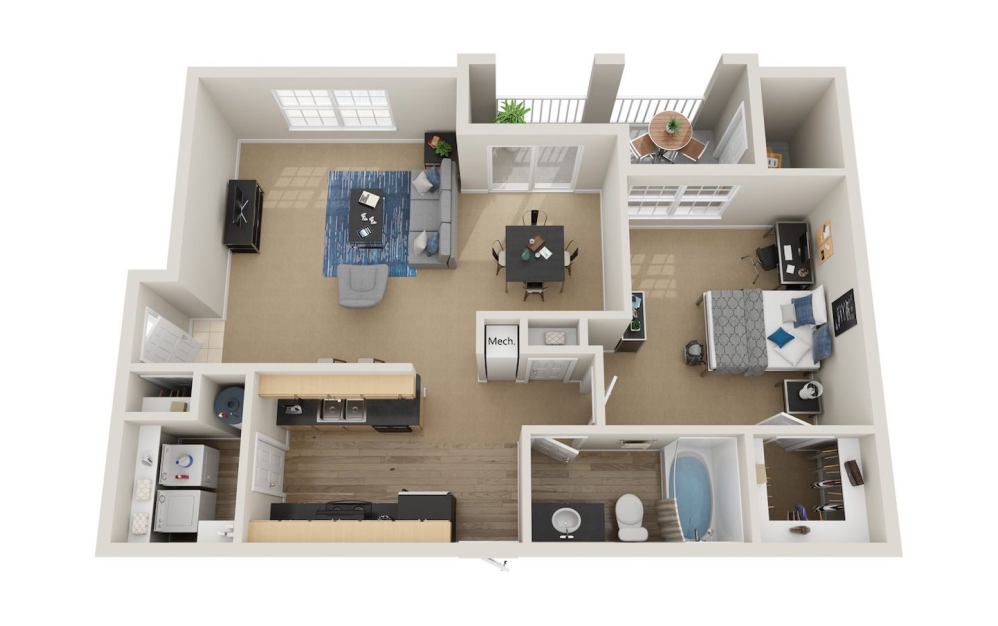
Calla | Upgraded - 1 bedroom floor plan layout with 1 bathroom and 898 square feet
View Floor Plan

Calla | Upgraded

1 bed1 bath898 sq. ft.
Starting at $1,488

Only 2 left!

Cypress - 1 bedroom floor plan layout with 1 bathroom and 928 square feet
View Floor Plan

Cypress

1 bed1 bath928 sq. ft.

Contact Us
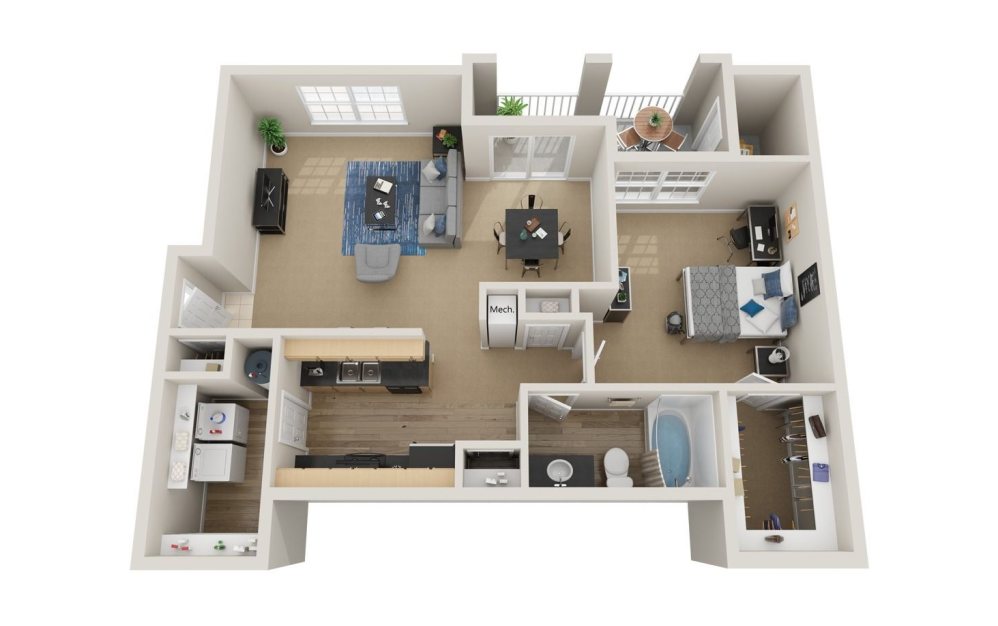
Cypress Upgraded - 1 bedroom floor plan layout with 1 bathroom and 928 square feet
View Floor Plan

Cypress Upgraded

1 bed1 bath928 sq. ft.
Contact Us
Hibiscus - 1 bedroom floor plan layout with 1 bathroom and 949 square feet
View Floor Plan

Hibiscus

1 bed1 bath949 sq. ft.

Contact Us
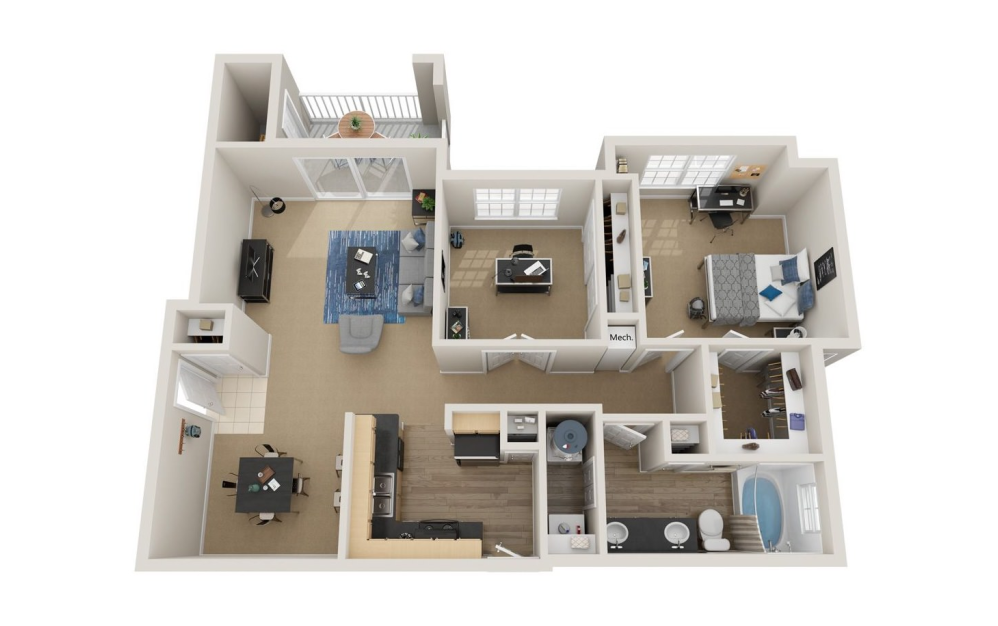
Hibiscus | Upgraded - 1 bedroom floor plan layout with 1 bathroom and 949 square feet
View Floor Plan

Hibiscus | Upgraded

1 bed1 bath949 sq. ft.
Contact Us
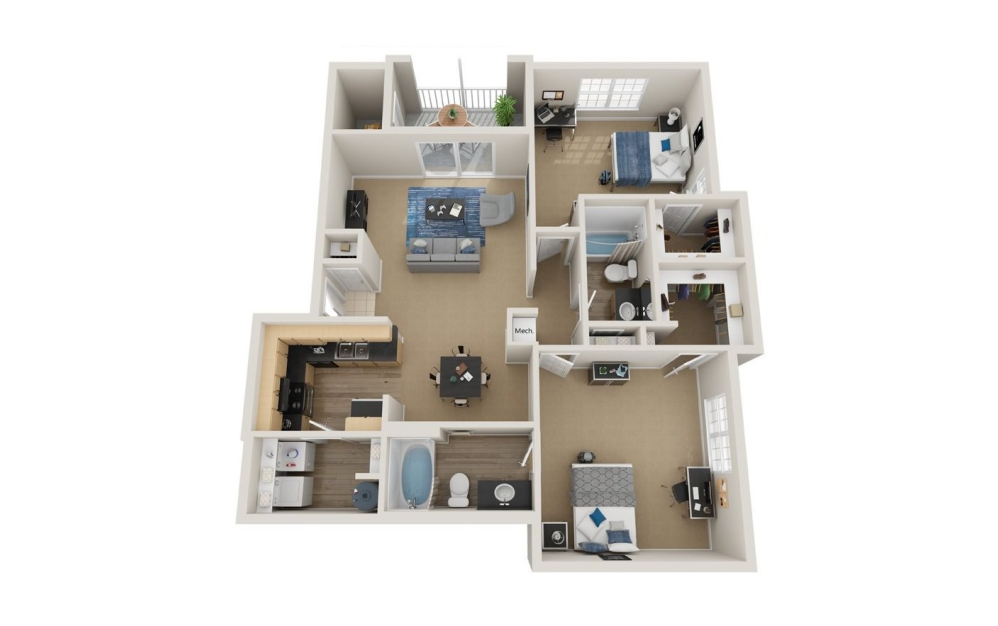
Jacaranda - 1 bedroom floor plan layout with 1 bathroom and 1038 square feet
View Floor Plan

Jacaranda

1 bed1 bath1038 sq. ft.

Contact Us
Jasmine - 1 bedroom floor plan layout with 1 bathroom and 1074 square feet
View Floor Plan

Jasmine

1 bed1 bath1074 sq. ft.

Contact Us
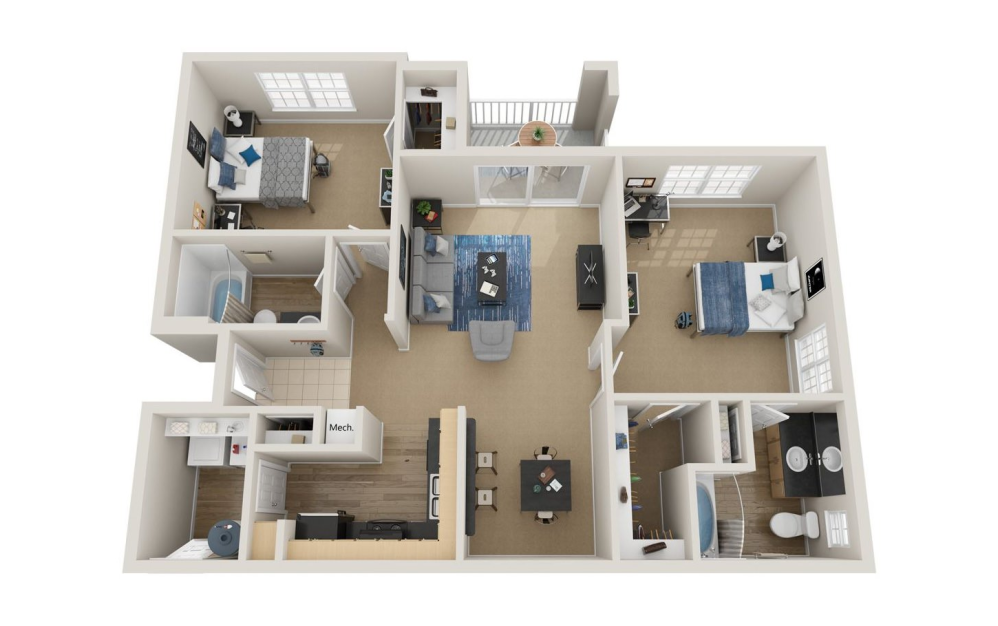
Jasmine | Upgraded - 1 bedroom floor plan layout with 1 bathroom and 1074 square feet
View Floor Plan

Jasmine | Upgraded

1 bed1 bath1074 sq. ft.
Contact Us
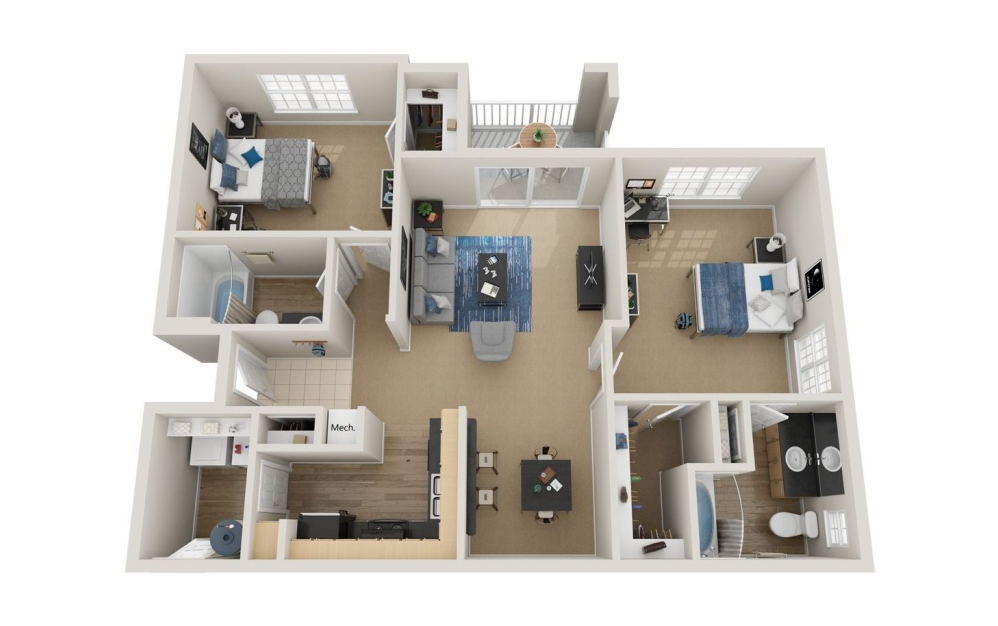
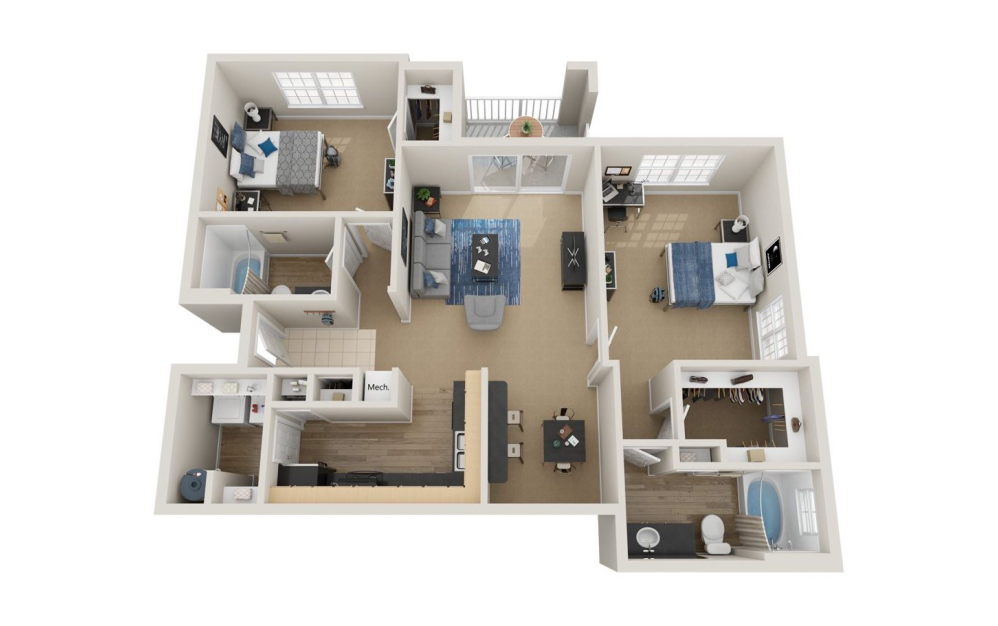
Live Oak - 2 bedroom floor plan layout with 2 bathrooms and 1143 square feet
View Floor Plan

Live Oak

2 bed2 bath1143 sq. ft.

Contact Us
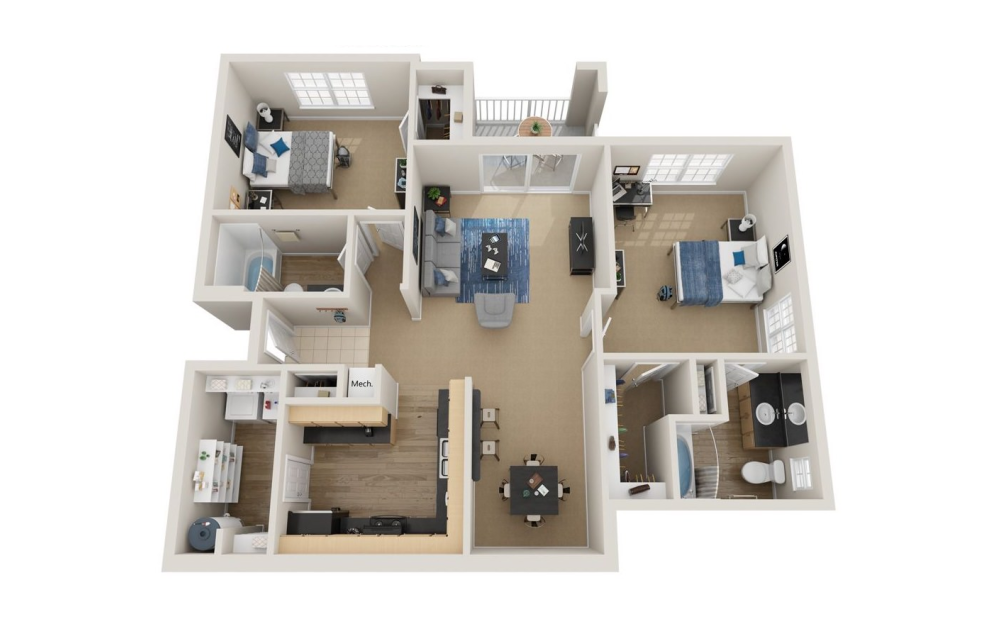
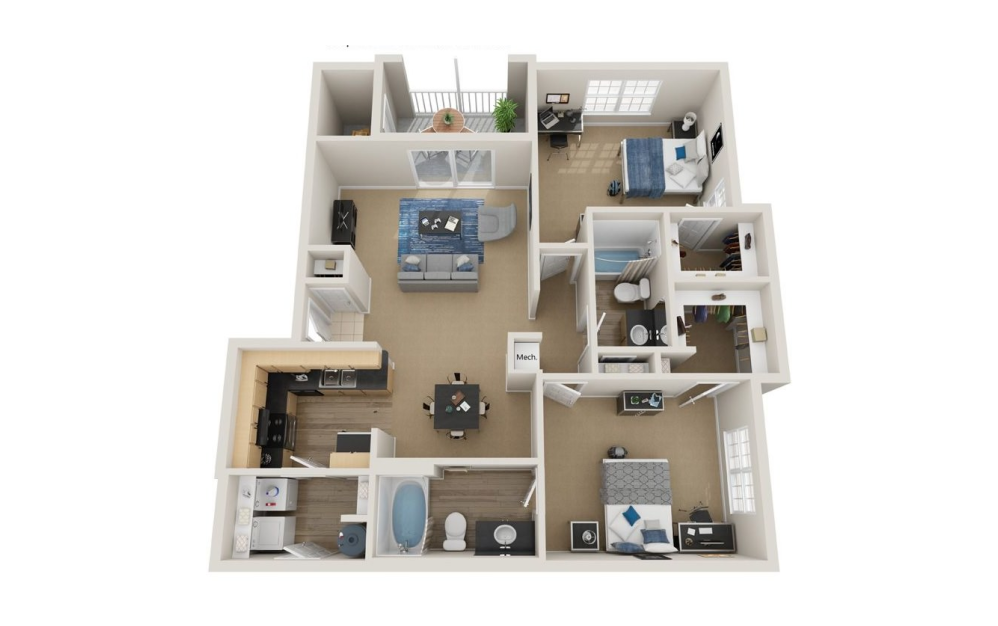
Live Oak  | Upgraded - 2 bedroom floor plan layout with 2 bathrooms and 1143 square feet
View Floor Plan

Live Oak | Upgraded

2 bed2 bath1143 sq. ft.
Contact Us
Magnolia - 2 bedroom floor plan layout with 2 bathrooms and 1158 square feet
View Floor Plan

Magnolia

2 bed2 bath1158 sq. ft.

Starting at $1,467

Only 1 left!

Magnolia | Upgraded - 2 bedroom floor plan layout with 2 bathrooms and 1158 square feet
View Floor Plan

Magnolia | Upgraded

2 bed2 bath1158 sq. ft.
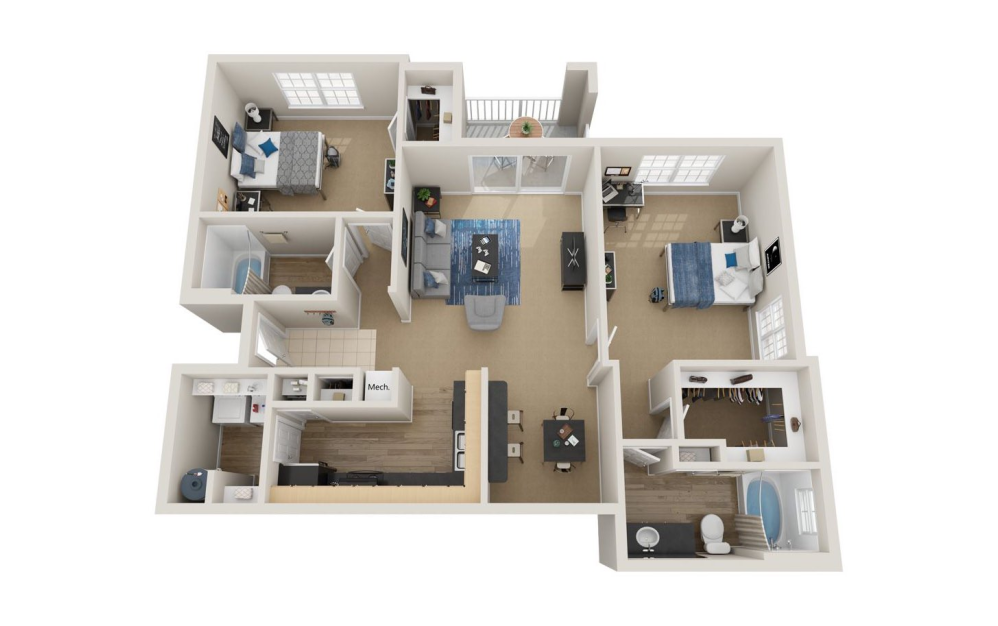
Starting at $1,567

Only 2 left!

Mangrove - 2 bedroom floor plan layout with 2 bathrooms and 1186 square feet
View Floor Plan

Mangrove

2 bed2 bath1186 sq. ft.

Contact Us
Mangrove | Upgraded - 2 bedroom floor plan layout with 2 bathrooms and 1186 square feet
View Floor Plan

Mangrove | Upgraded

2 bed2 bath1186 sq. ft.
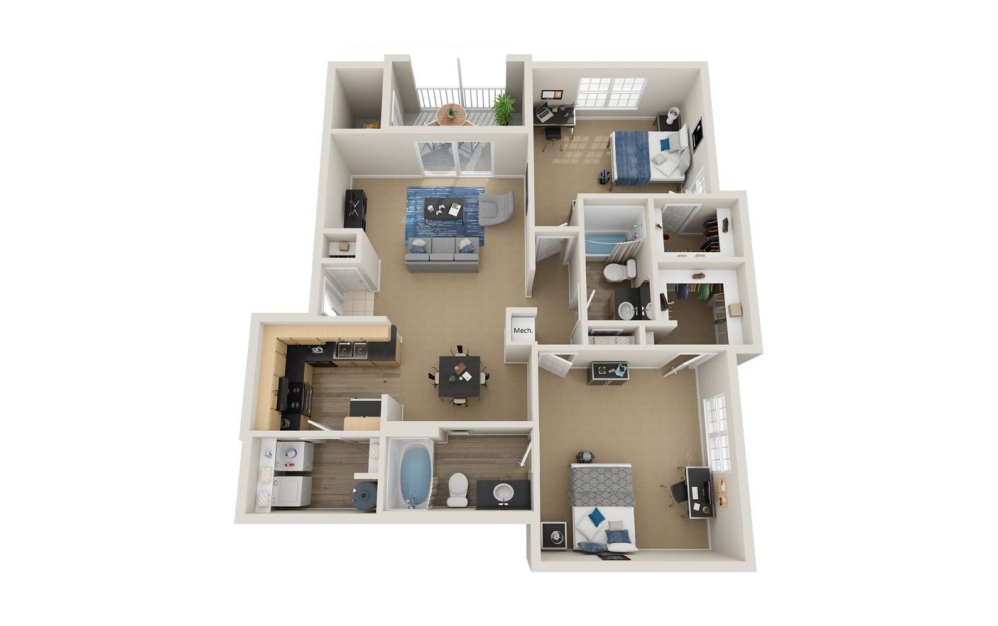
Starting at $1,552

Only 3 left!

Orchid - 2 bedroom floor plan layout with 2 bathrooms and 1206 square feet
View Floor Plan

Orchid

2 bed2 bath1206 sq. ft.

Contact Us
Orchid | Upgraded - 2 bedroom floor plan layout with 2 bathrooms and 1206 square feet
View Floor Plan

Orchid | Upgraded

2 bed2 bath1206 sq. ft.
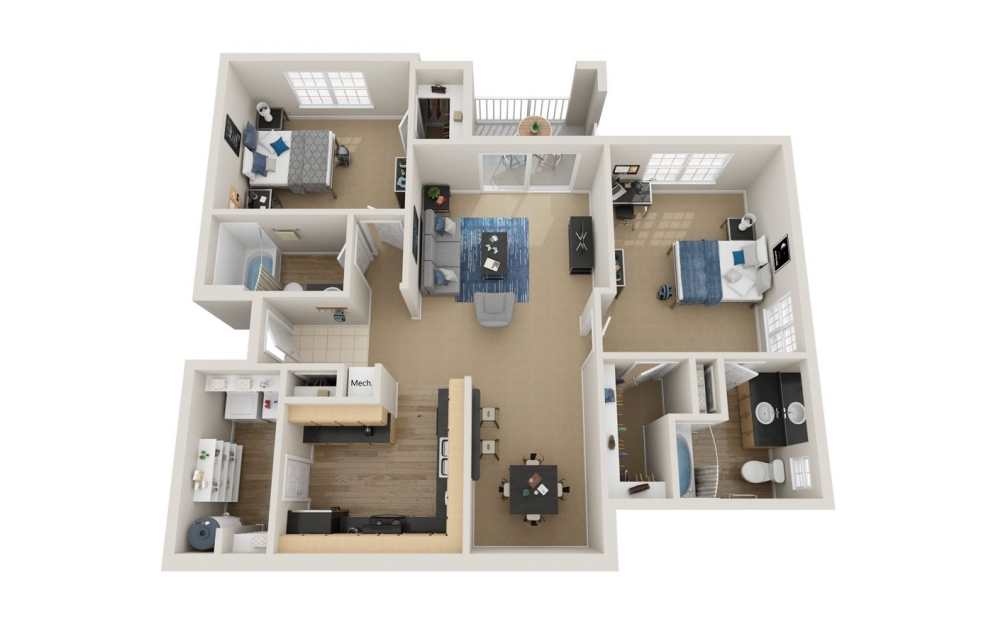
Starting at $1,557

Only 1 left!

Palmetto - 2 bedroom floor plan layout with 2 bathrooms and 1232 square feet
View Floor Plan

Palmetto

2 bed2 bath1232 sq. ft.

Contact Us
Palmetto | Upgraded - 2 bedroom floor plan layout with 2 bathrooms and 1232 square feet
View Floor Plan

Palmetto | Upgraded

2 bed2 bath1232 sq. ft.
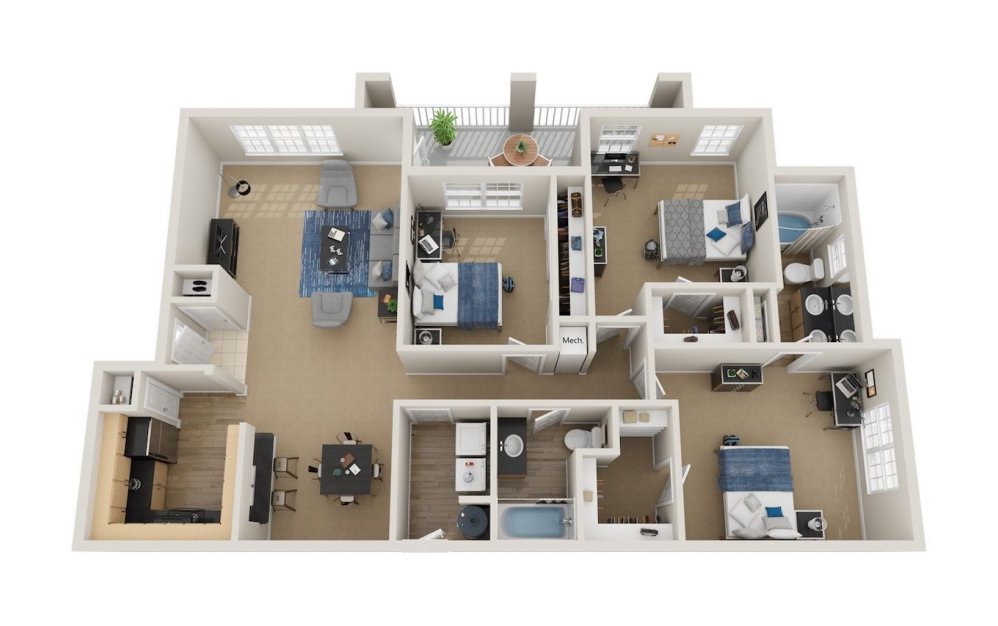
Starting at $1,557

Only 3 left!

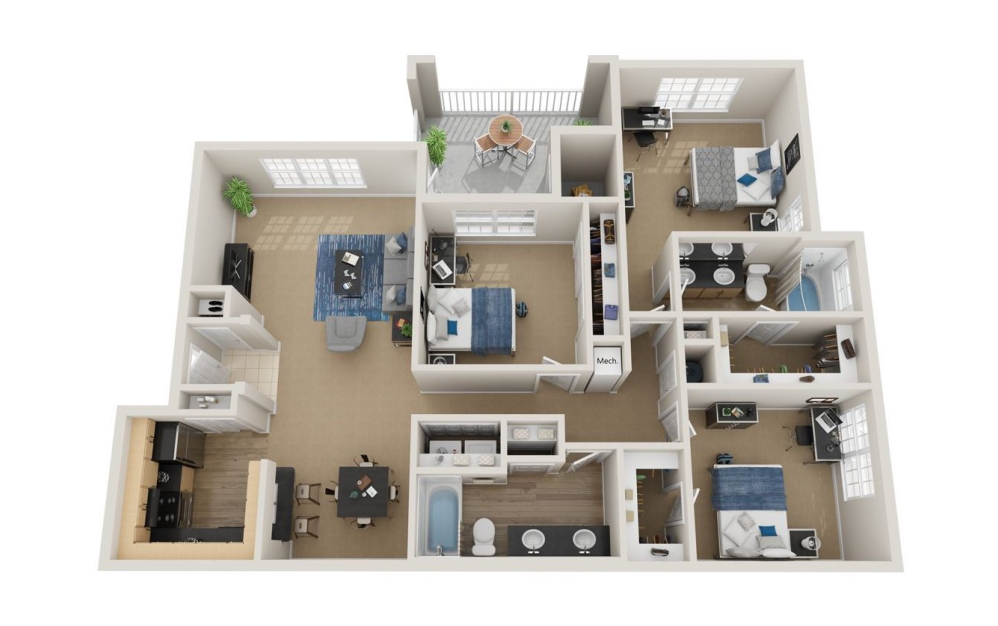
Royal Palm - 3 bedroom floor plan layout with 2 bathrooms and 1472 square feet
View Floor Plan

Royal Palm

3 bed2 bath1472 sq. ft.

Starting at $1,910

Only 1 left!

Wisteria - 3 bedroom floor plan layout with 2 bathrooms and 1520 square feet
View Floor Plan

Wisteria

3 bed2 bath1520 sq. ft.

Contact Us
Wisteria | Upgraded - 3 bedroom floor plan layout with 2 bathrooms and 1520 square feet
View Floor Plan

Wisteria | Upgraded

3 bed2 bath1520 sq. ft.

Starting at $2,259

Only 1 left!

Floor plans are artist's rendering. All dimensions are approximate. Actual products and specifications may vary in dimension or detail. Not all features are available in every rental home. Prices and availability are subject to change. SQFT listed is an approximate value for each unit. Please see a representative for details.